

Listing Courtesy of:  STELLAR as distributed by MLS GRID / Listed By: Dustin Dubie, Century 21 Myers Rose Realty - Contact: 352-717-2000
 STELLAR as distributed by MLS GRID / Listed By: Dustin Dubie, Century 21 Myers Rose Realty - Contact: 352-717-2000
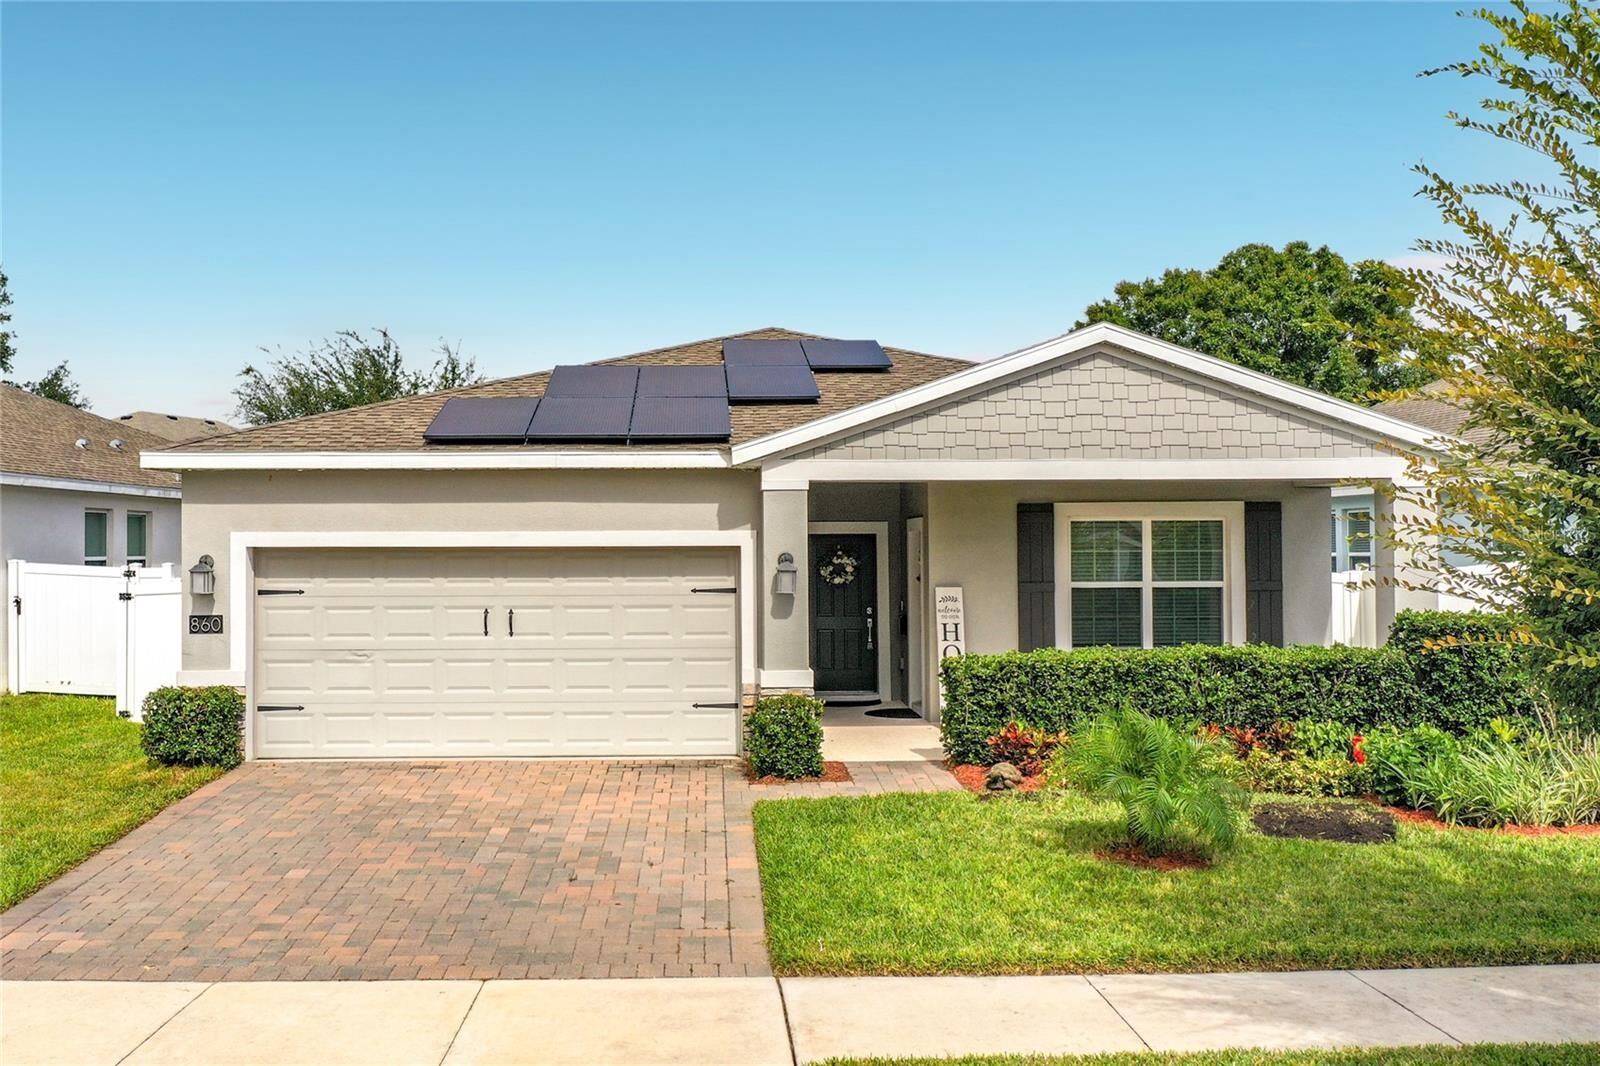
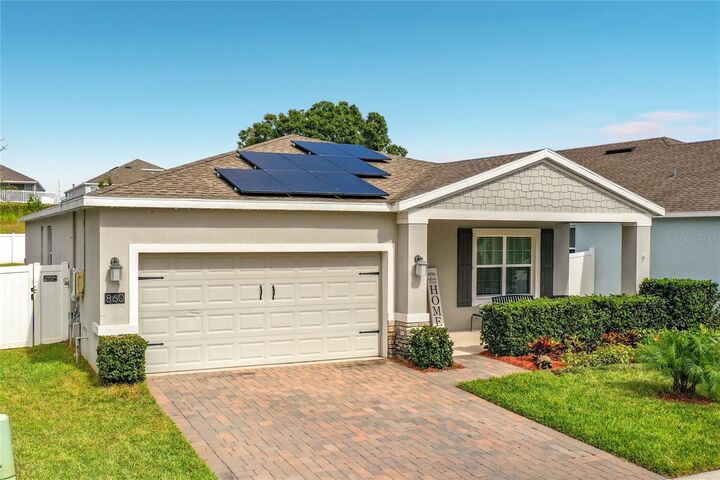
860 Carmillion Ct Groveland, FL 34736
Active (4 Days)
$2,600 (USD)
MLS #:
G5119634
G5119634
Lot Size
6,661 SQFT
6,661 SQFT
Type
Rental
Rental
Year Built
2020
2020
County
Lake County
Lake County
Listed By
Dustin Dubie, Century 21 Myers Rose Realty, Contact: 352-717-2000
Source
STELLAR
Last checked Nov 2 2026 at 8:22 AM GMT+0000
STELLAR
Last checked Nov 2 2026 at 8:22 AM GMT+0000
Bathroom Details
- Full Bathrooms: 2
Interior Features
- Unfurnished
- Solid Surface Counters
- Den/Library/Office
- Walk-In Closet(s)
- Window Treatments
- Appliances: Dishwasher
- Appliances: Refrigerator
- Ceiling Fans(s)
- Open Floorplan
- Appliances: Microwave
- Appliances: Range
- Eat-In Kitchen
- High Ceilings
- Built-In Features
- Primary Bedroom Main Floor
Subdivision
- Waterside At Estates At Cherry Lake
Lot Information
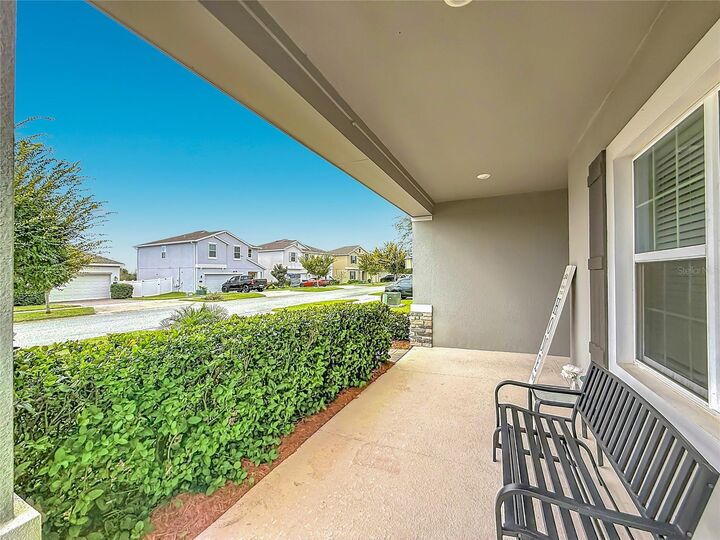
- Sidewalk
- City Limits
- Paved
Heating and Cooling
- Central
- Central Air
Flooring
- Ceramic Tile
- Carpet
Utility Information
- Utilities: Cable Available, Water Connected, Water Source: Public, Electricity Connected, Sewer Connected
- Sewer: Public Sewer
- Energy: Solar
Garage
- 20X21
Parking
- Garage Door Opener
- Driveway
- On Street
Living Area
- 1,690 sqft
Additional Information: Myers Rose Realty | 352-717-2000
Location
Disclaimer: Listings Courtesy of “My Florida Regional MLS DBA Stellar MLS © 2026. IDX information is provided exclusively for consumers personal, non-commercial use and may not be used for any other purpose other than to identify properties consumers may be interested in purchasing. All information provided is deemed reliable but is not guaranteed and should be independently verified. Last Updated: 11/2/26 00:22
Based on information submitted to the MLS GRID as of 11/2/2026 08:22. All data is obtained from various sources and may not have been verified by broker or MLS GRID. Supplied Open House Information is subject to change without notice. All information should be independently reviewed and verified for accuracy. Properties may or may not be listed by the office/agent presenting the information.


Description