

Listing Courtesy of:  STELLAR as distributed by MLS GRID / Listed By: Mary Jane Grimes, Century 21 Myers Rose Realty - Contact: 352-717-2000
 STELLAR as distributed by MLS GRID / Listed By: Mary Jane Grimes, Century 21 Myers Rose Realty - Contact: 352-717-2000
5106 Chanticleer Drive Leesburg, FL 34748
Active (168 Days)
$508,000 (USD)

Description
MLS #:
G5112349
G5112349
Taxes
$4,549(2025)
$4,549(2025)
Lot Size
10,500 SQFT
10,500 SQFT
Type
Single-Family Home
Single-Family Home
Year Built
2006
2006
County
Lake County
Lake County
Listed By
Mary Jane Grimes, Century 21 Myers Rose Realty, Contact: 352-717-2000
Source
STELLAR
Last checked Nov 2 2026 at 8:22 AM GMT+0000
STELLAR
Last checked Nov 2 2026 at 8:22 AM GMT+0000
Bathroom Details
- Full Bathrooms: 2
- Half Bathroom: 1
Interior Features
- Great Room
- Formal Dining Room Separate
- Inside Utility
- Split Bedroom
- Kitchen/Family Room Combo
- Breakfast Room Separate
- Formal Living Room Separate
- Wet Bar
- Family Room
- Walk-In Closet(s)
- Window Treatments
- Appliances: Dishwasher
- Appliances: Refrigerator
- Appliances: Washer
- Ceiling Fans(s)
- Open Floorplan
- Appliances: Disposal
- Appliances: Microwave
- Appliances: Range
- Appliances: Dryer
- Appliances: Ice Maker
- Eat-In Kitchen
- Built-In Features
- Partially
- Primary Bedroom Main Floor
Subdivision
- Plantation At Leesburg Chanticleer Village L
Senior Community
- Yes
Property Features
- Foundation: Slab
Heating and Cooling
- Electric
- Central Air
Homeowners Association Information
- Dues: $180/Monthly
Flooring
- Carpet
- Tile
- Luxury Vinyl
Exterior Features
- Block
- Roof: Shingle
Utility Information
- Utilities: Cable Available, Public, Water Source: Public, Electricity Connected
- Sewer: Public Sewer
Garage
- 26X24
Parking
- Garage Door Opener
- Off Street
Living Area
- 3,112 sqft
Listing Price History
Date
Event
Price
% Change
$ (+/-)
Oct 13, 2026
Price Changed
$508,000
-1%
-$5,000
Aug 25, 2026
Price Changed
$513,000
-4%
-$22,000
May 15, 2026
Listed
$535,000
-
-
Additional Information: Myers Rose Realty | 352-717-2000
Location
Estimated Monthly Mortgage Payment
*Based on Fixed Interest Rate withe a 30 year term, principal and interest only
Listing price
Down payment
%
Interest rate
%Mortgage calculator estimates are provided by CENTURY 21 Real Estate LLC and are intended for information use only. Your payments may be higher or lower and all loans are subject to credit approval.
Disclaimer: Listings Courtesy of “My Florida Regional MLS DBA Stellar MLS © 2026. IDX information is provided exclusively for consumers personal, non-commercial use and may not be used for any other purpose other than to identify properties consumers may be interested in purchasing. All information provided is deemed reliable but is not guaranteed and should be independently verified. Last Updated: 11/2/26 00:22
Based on information submitted to the MLS GRID as of 11/2/2026 08:22. All data is obtained from various sources and may not have been verified by broker or MLS GRID. Supplied Open House Information is subject to change without notice. All information should be independently reviewed and verified for accuracy. Properties may or may not be listed by the office/agent presenting the information.


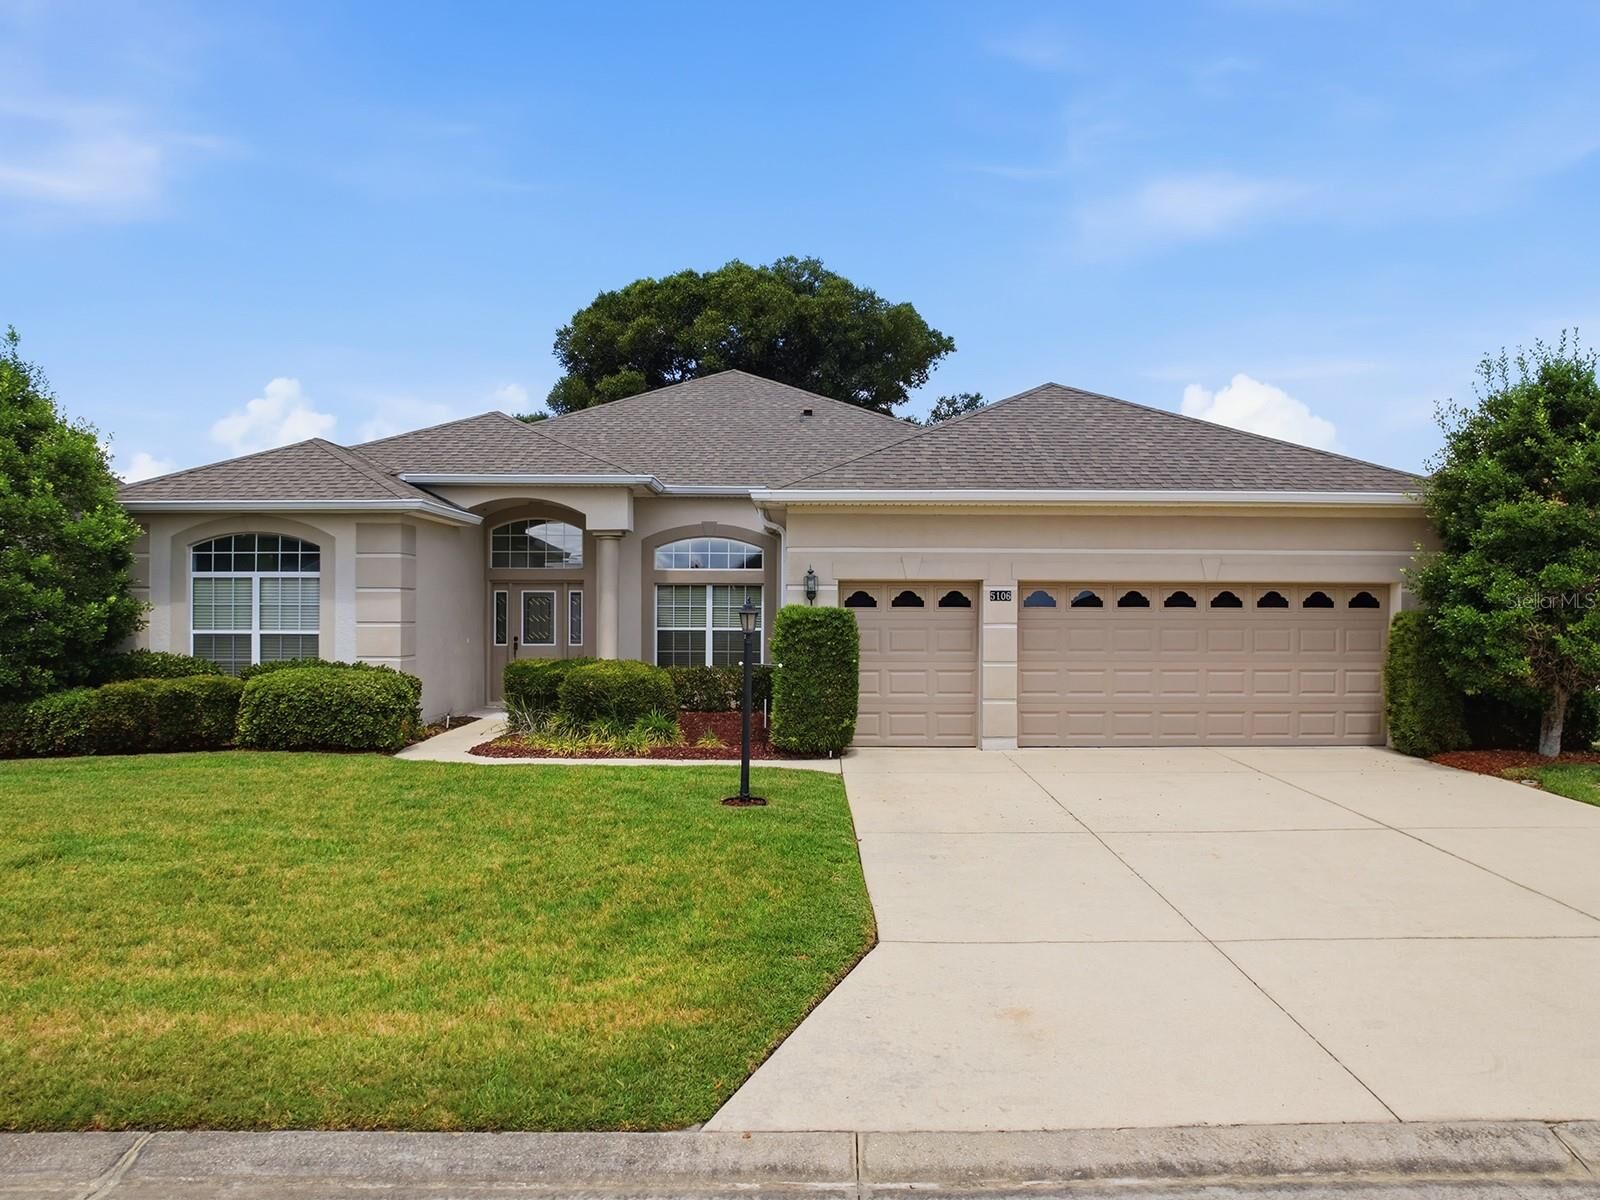
From the moment you enter, you’ll appreciate the soaring ceilings, elegant archways, abundant natural light, and oversized living spaces that create an open yet inviting feel throughout the home. The expansive layout offers multiple entertaining and gathering areas, while the split-bedroom floor plan provides privacy and flexibility for guests or multigenerational living. The flex room is ideal for a home office, hobby space, library, or additional guest accommodations.
The kitchen is both spacious and functional, featuring upgraded appliances, abundant cabinetry, generous counter space, and a large center island perfect for cooking and entertaining. The adjacent living areas flow seamlessly to the oversized rear porch through beautiful French doors, creating the ideal indoor-outdoor Florida lifestyle.
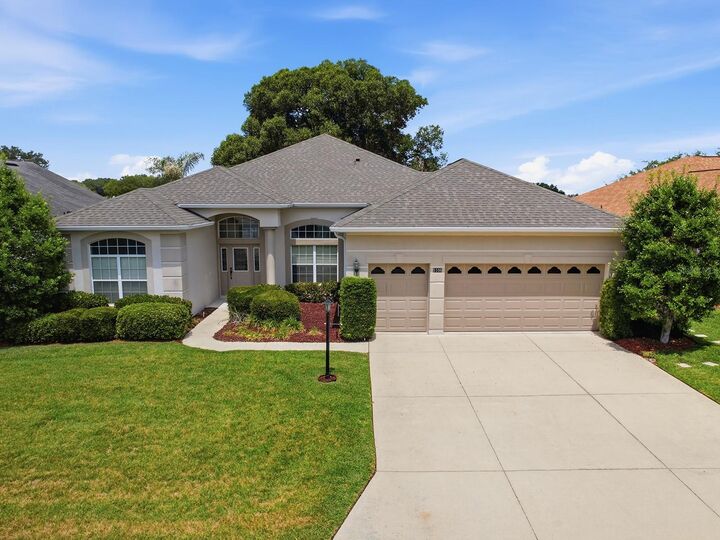
Extensive structural upgrades set this home apart, including a garage expansion with an additional 6’ on the right side and 4’ to the front, a 4’ bedroom extension, a fully enclosed 16’x10’ room off the left-side patio with windows, and a massive 30’x10’ rear porch ideal for relaxing or entertaining. Additional custom storage spaces include a 10’x10’ closet with window in the flex room and another 12’x10’ closet in the rear guest room. Double pane tinted windows, tailored foam insulation in walls and solar board under roof, plus pull down stairs and flooring in attic.
The primary suite features upgraded luxury vinyl plank flooring and its own dedicated HVAC system for enhanced comfort and efficiency. Major mechanical updates include a new roof (2021), HVAC system (2021), and hot water heater (2020). The home also features an upgraded oversized gutter and downspout system engineered to meet FBC2001 wind load standards for added durability and peace of mind.
Residents of Plantation at Leesburg enjoy resort-style amenities including two 18-hole championship golf courses, three clubhouses, three heated pools, fitness centers, tennis and pickleball courts, walking trails, fishing lakes, an on-site restaurant, and countless clubs and social activities. Conveniently located near shopping, dining, medical facilities, and the Florida Turnpike, this one-of-a-kind property offers the perfect blend of comfort, flexibility, and active Florida living.